
Interactive Floor Plans
Interactive Floor Plans
A floor plan buyers can click — tap a room and jump straight to it.
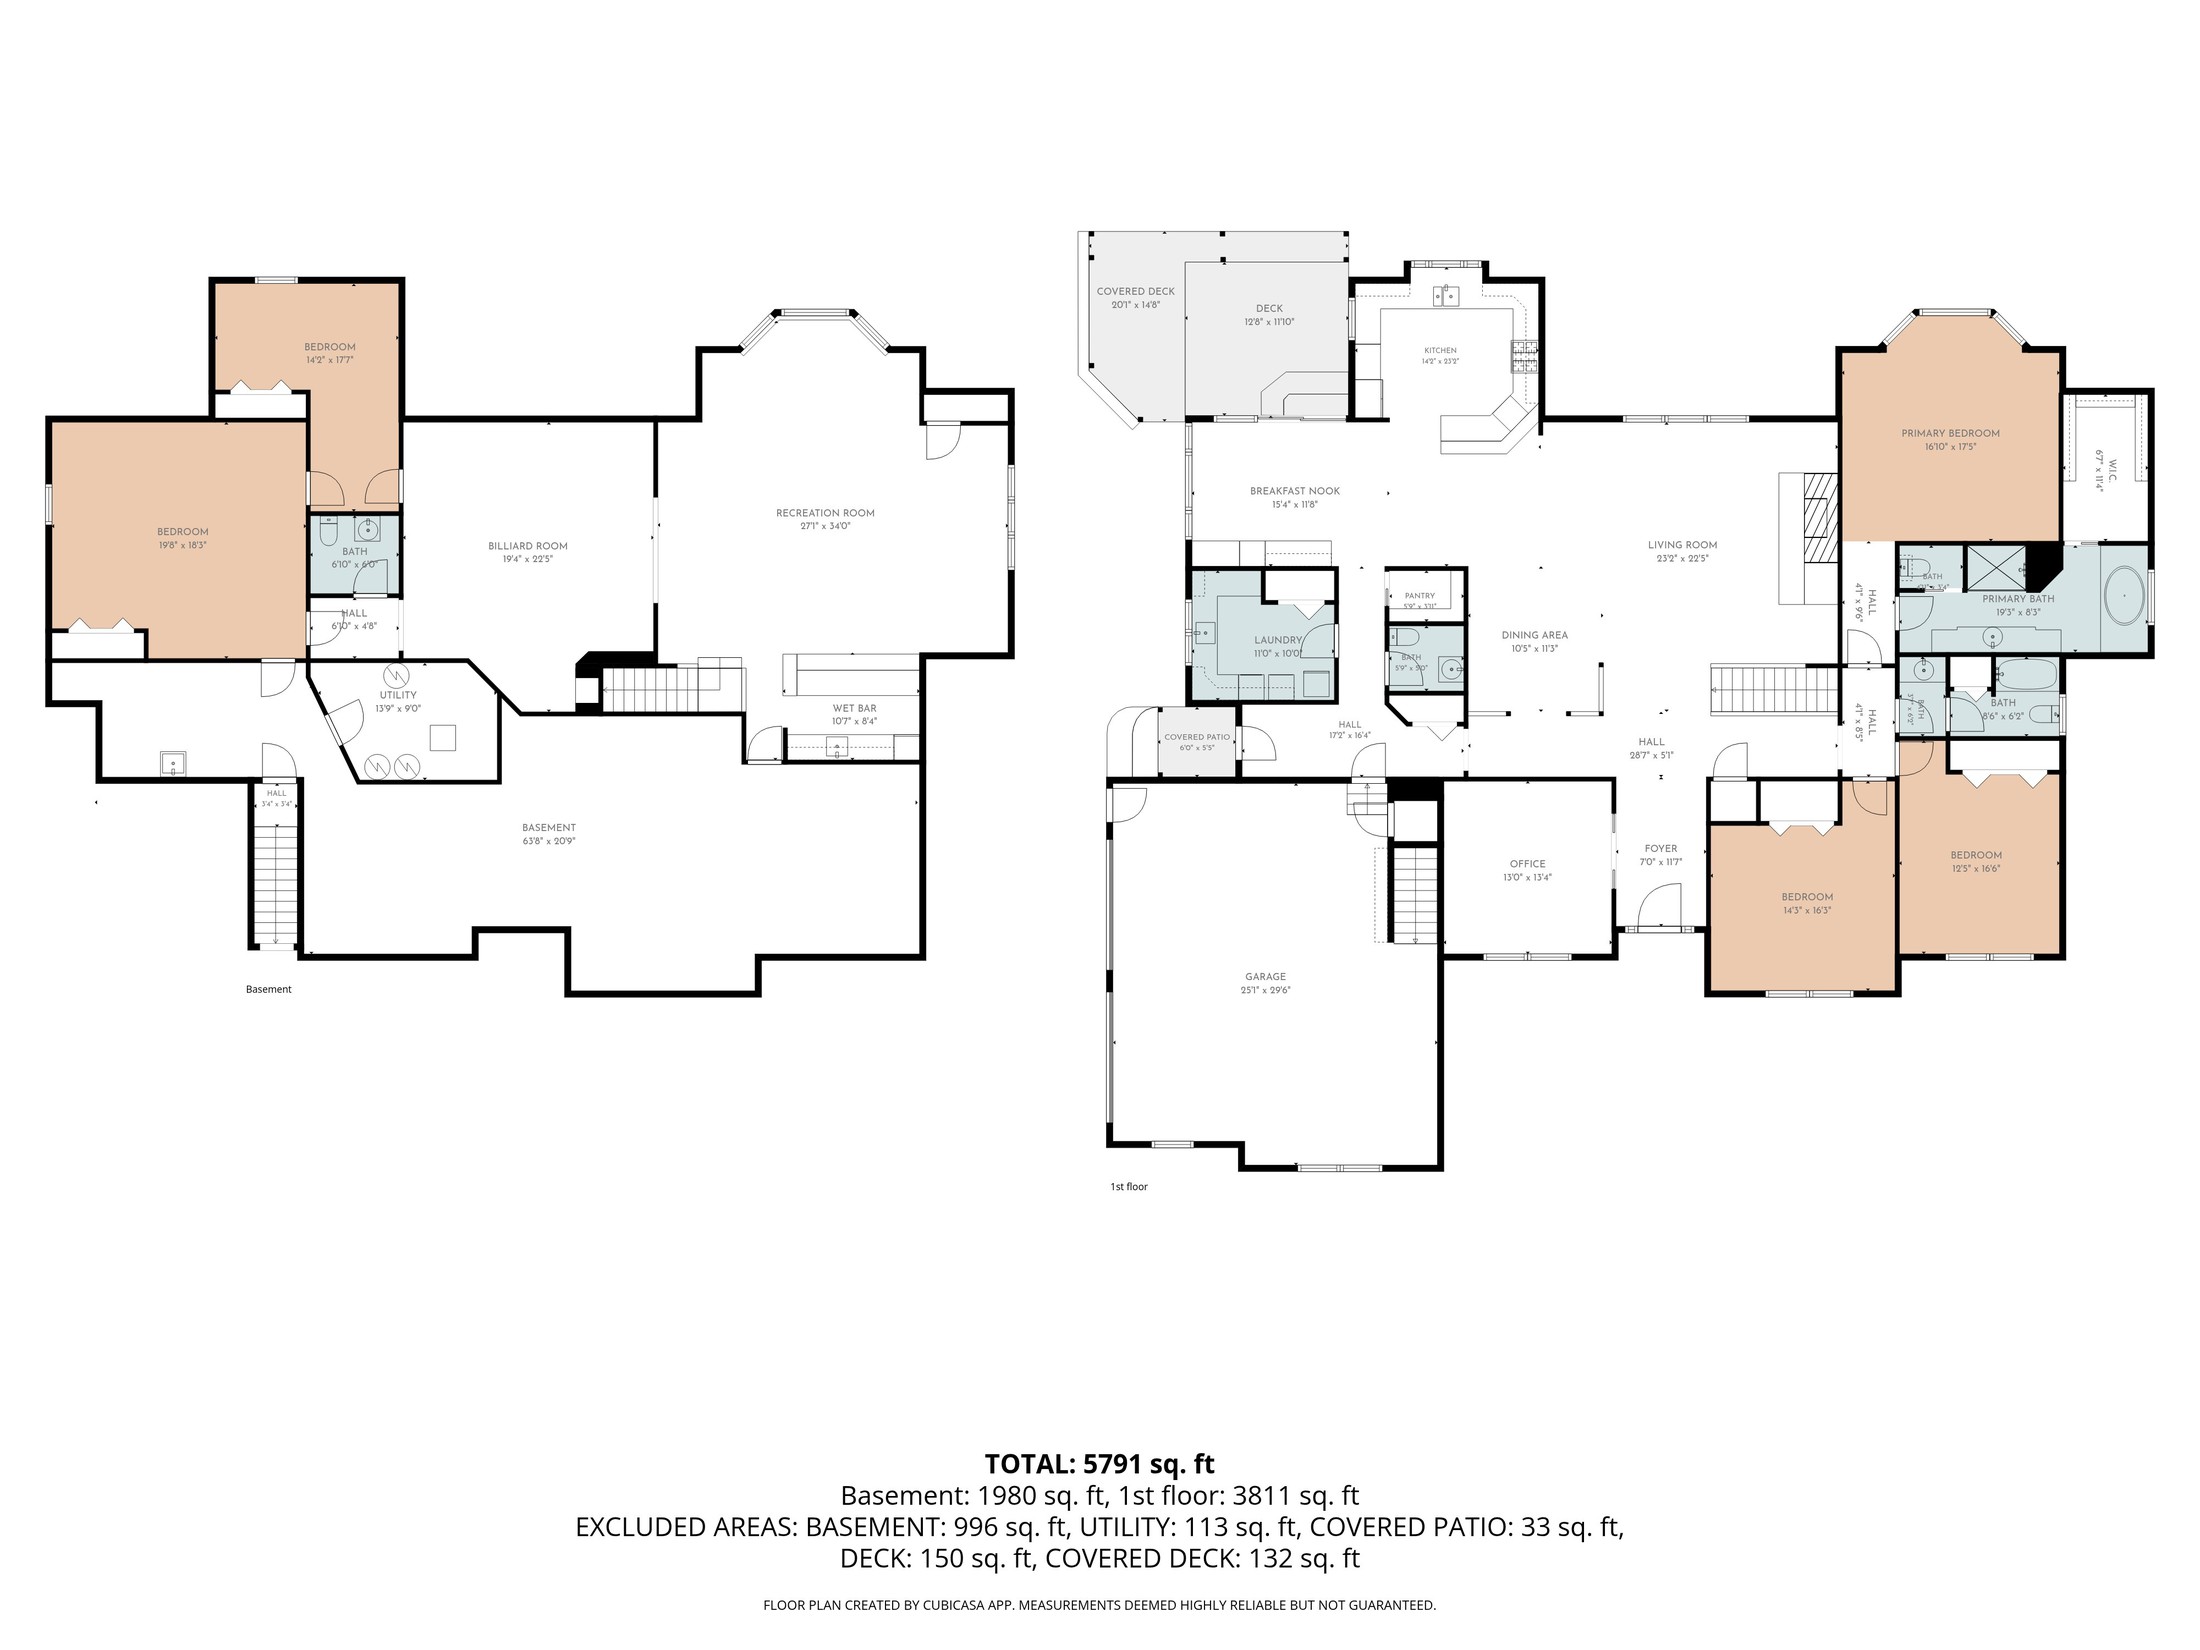
An interactive plan links the layout to the photography and the 3D tour. Buyers move between the plan and the room itself instead of scrolling a gallery trying to work out what they are looking at.
Works on desktop and mobile, and embeds in your listing alongside the photos.
An interactive plan links the layout to the photography: click a room on the plan and the photo of that room opens. Buyers stop guessing which picture belongs where, and they self-select on layout before they book a showing.
The plan is captured with the CubiCasa app on the same visit as the photography, so there is no second appointment and no separate access to arrange. It embeds in your listing page and works on desktop and phone.
What's included
- Clickable plan linked to the photo gallery
- Produced with CubiCasa from an on-site scan
- Room dimensions and total square footage
- Embeds in your own site and most portals
- Works on desktop, tablet and phone
- Captured alongside the photography — no second visit
- Hosted link supplied, no software for you to run
Common questions
- How accurate are the measurements?
- Plans are captured with laser measurement and are reliable for marketing. They are not a substitute for an appraisal or a survey.
- Can it go in the MLS?
- Yes. Most MLS systems accept a floor-plan image, and the interactive version is shared as a link for your own site and social.
- Does it need a separate appointment?
- No — the scan happens during the photo shoot.
Interactive Floor Plans Service Areas
- Interactive Floor Plans in Brimfield, IL
- Interactive Floor Plans in Canton, IL
- Interactive Floor Plans in Chillicothe, IL
- Interactive Floor Plans in Dahinda, IL
- Interactive Floor Plans in Delavan, IL
- Interactive Floor Plans in Edelstein, IL
- Interactive Floor Plans in Edwards, IL
- Interactive Floor Plans in Elmwood, IL
- Interactive Floor Plans in Eureka, IL
- Interactive Floor Plans in Farmington, IL
- Interactive Floor Plans in Germantown Hills, IL
- Interactive Floor Plans in Glasford, IL
- Interactive Floor Plans in Mapleton, IL
- Interactive Floor Plans in Marquette Heights, IL
- Interactive Floor Plans in Metamora, IL
- Interactive Floor Plans in Morton, IL
- Interactive Floor Plans in Normal, IL
- Interactive Floor Plans in Pekin, IL
- Interactive Floor Plans in Peoria, IL
- Interactive Floor Plans in Peoria Heights, IL
- Interactive Floor Plans in Sparland, IL
- Interactive Floor Plans in Trivoli, IL
- Interactive Floor Plans in Washburn, IL
- Interactive Floor Plans in West Peoria, IL
- Interactive Floor Plans in East Peoria, IL
- Interactive Floor Plans in Dunlap, IL
- Interactive Floor Plans in Washington, IL