
Floor Plans
Detailed Floor Plans
Every room measured and drawn, with dimensions and total square footage.
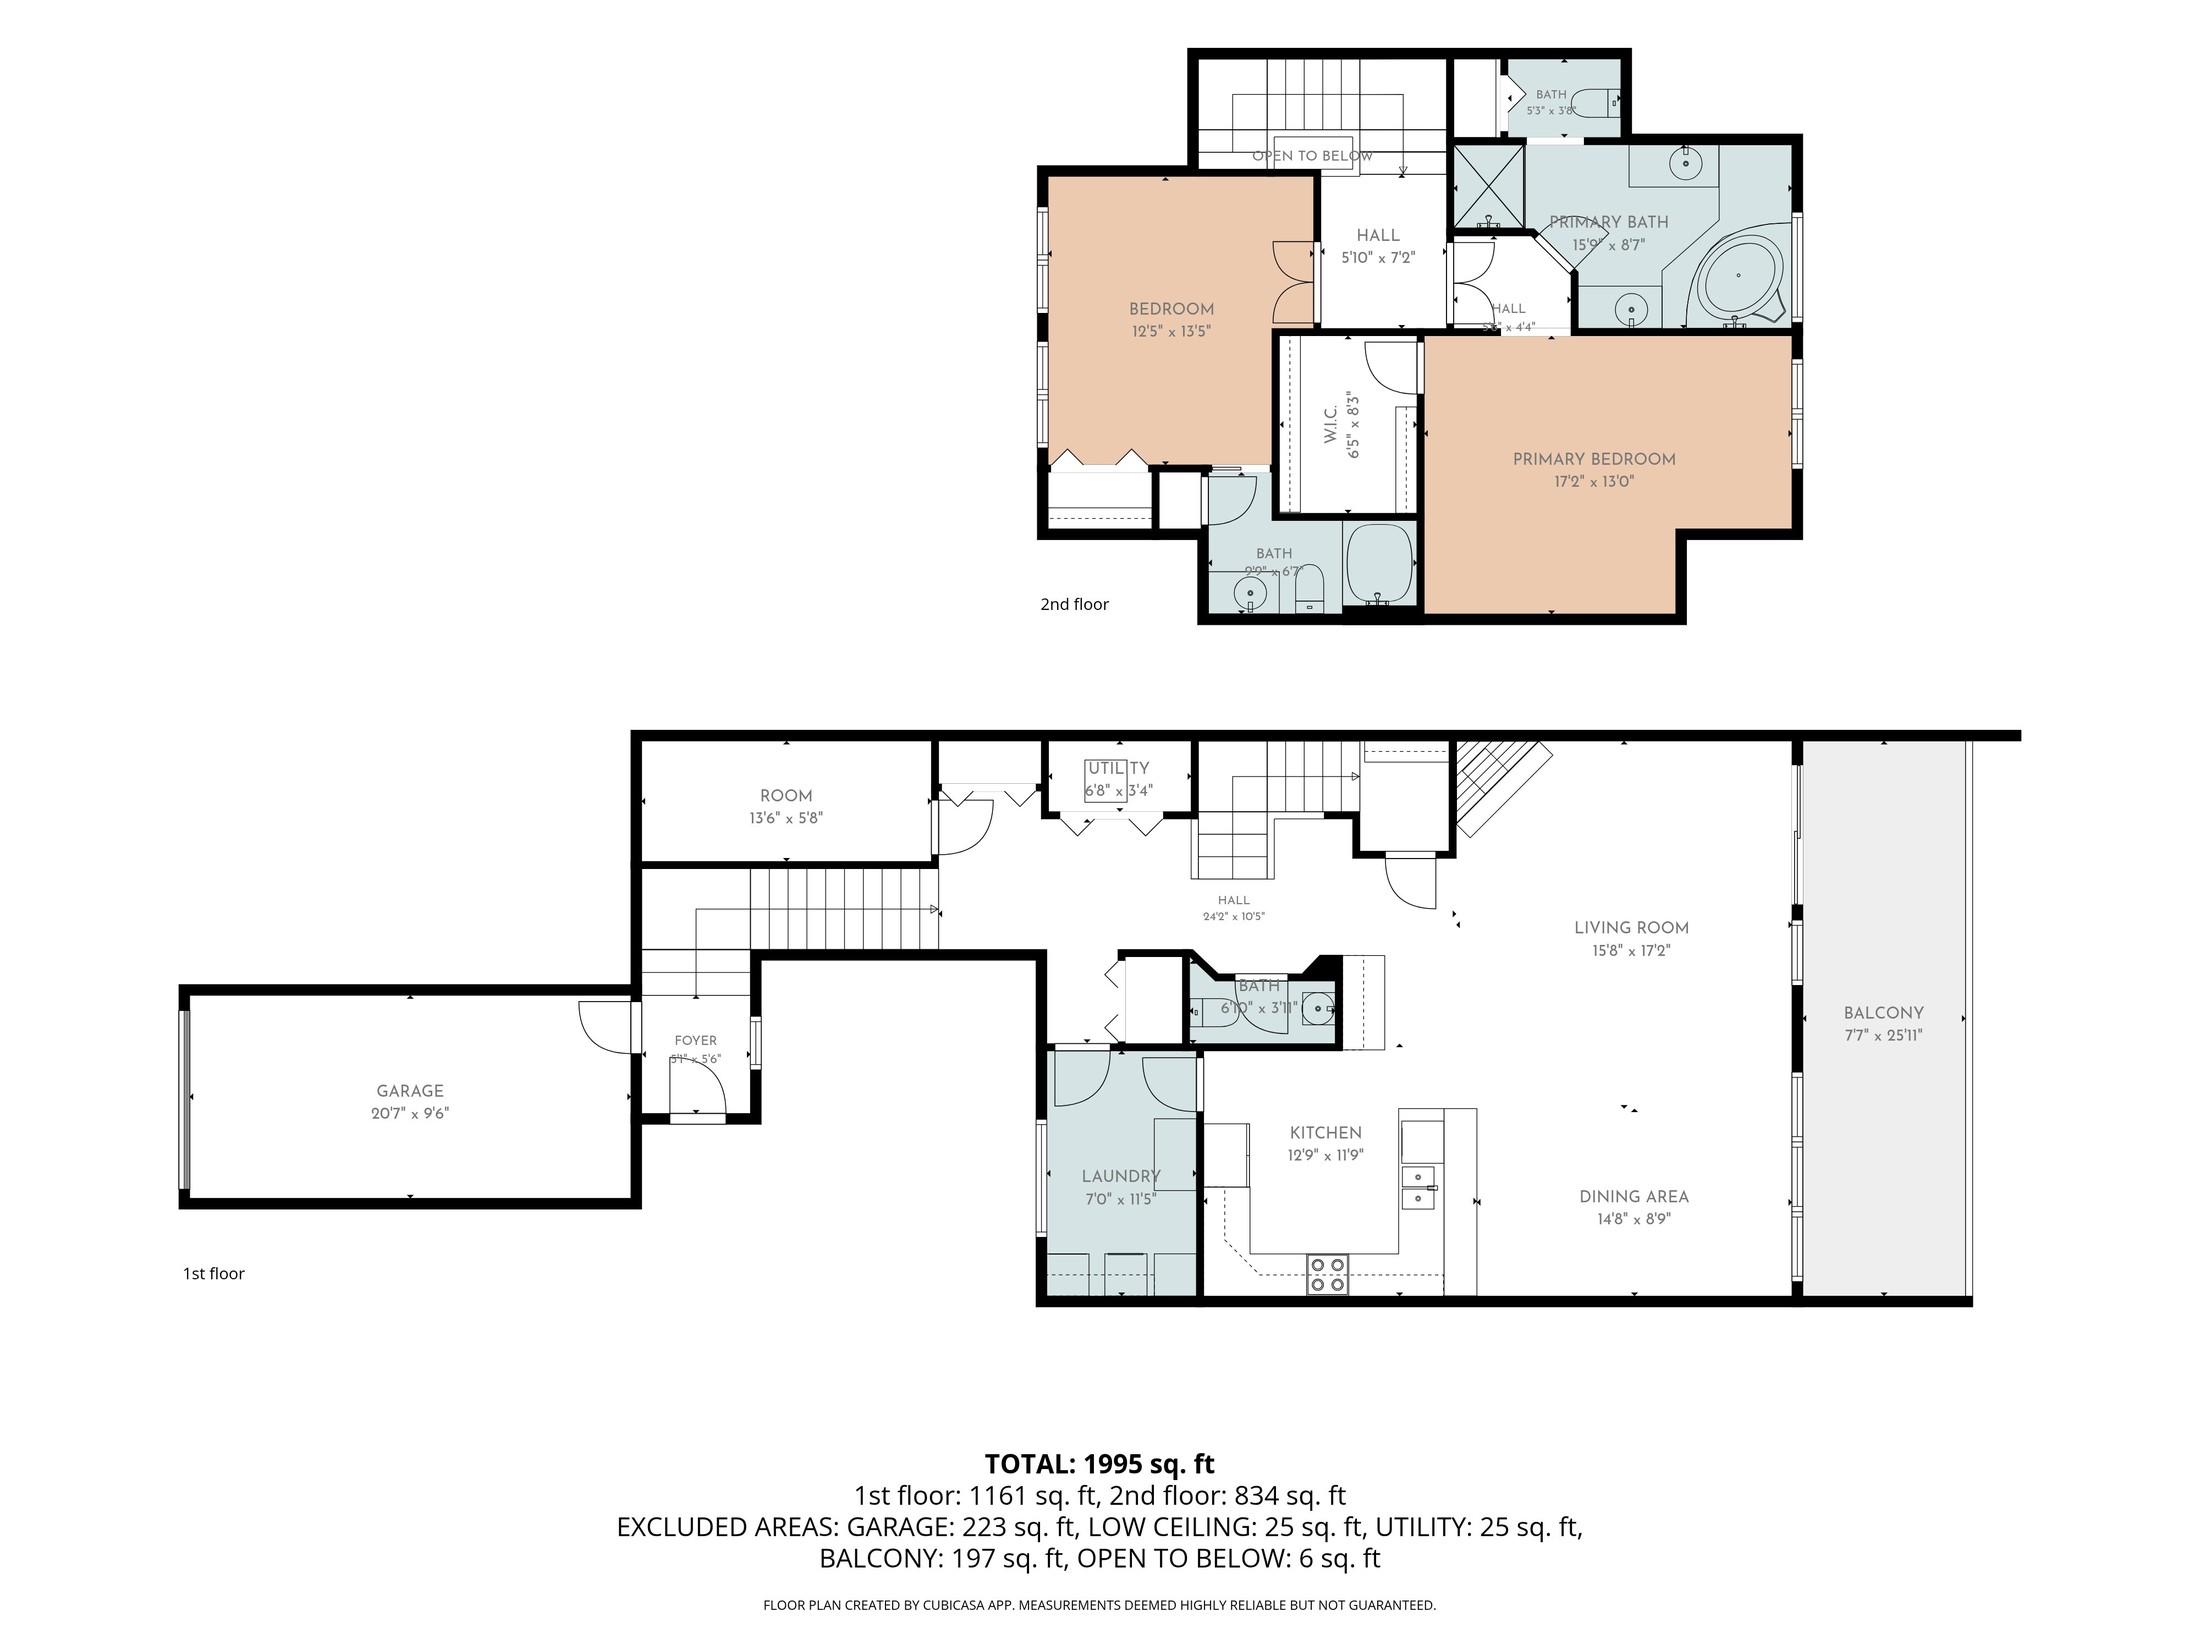
Floor plans answer the question photos cannot: how the house is actually laid out. Room dimensions are labelled and totals are broken out by floor, with excluded areas such as garage and basement listed separately.
Captured on the same visit as the photography — no second appointment.
A measured plan answers the question every buyer asks before booking a showing: does this house actually work for us? Room dimensions, total square footage and a floor-by-floor breakdown give them the answer without a phone call.
Plans are drawn with the CubiCasa app from a scan taken during the photo shoot, then produced as clean black-and-white or colour-coded drawings sized for the MLS and for print.
What's included
- Room-by-room dimensions
- Drawn with CubiCasa, measurements deemed highly reliable
- Total square footage, broken out by floor
- Basement, garage and covered areas listed separately
- Black-and-white or colour-coded versions
- MLS-sized and print-resolution files
- Captured during the photo shoot
Common questions
- Are the plans to scale?
- Yes, drawn from laser measurements. They are marketing drawings and are highly reliable, but not a substitute for a survey or appraisal.
- Do you include the basement and garage?
- Yes, with excluded areas such as garages and covered patios listed separately so the finished square footage is unambiguous.
- How soon do I get the plan?
- Plans are delivered with the photography, typically the next morning.
Detailed Floor Plans Service Areas
- Detailed Floor Plans in Brimfield, IL
- Detailed Floor Plans in Canton, IL
- Detailed Floor Plans in Chillicothe, IL
- Detailed Floor Plans in Dahinda, IL
- Detailed Floor Plans in Delavan, IL
- Detailed Floor Plans in Edelstein, IL
- Detailed Floor Plans in Edwards, IL
- Detailed Floor Plans in Elmwood, IL
- Detailed Floor Plans in Eureka, IL
- Detailed Floor Plans in Farmington, IL
- Detailed Floor Plans in Germantown Hills, IL
- Detailed Floor Plans in Glasford, IL
- Detailed Floor Plans in Mapleton, IL
- Detailed Floor Plans in Marquette Heights, IL
- Detailed Floor Plans in Metamora, IL
- Detailed Floor Plans in Morton, IL
- Detailed Floor Plans in Normal, IL
- Detailed Floor Plans in Pekin, IL
- Detailed Floor Plans in Peoria, IL
- Detailed Floor Plans in Peoria Heights, IL
- Detailed Floor Plans in Sparland, IL
- Detailed Floor Plans in Trivoli, IL
- Detailed Floor Plans in Washburn, IL
- Detailed Floor Plans in West Peoria, IL
- Detailed Floor Plans in East Peoria, IL
- Detailed Floor Plans in Dunlap, IL
- Detailed Floor Plans in Washington, IL